

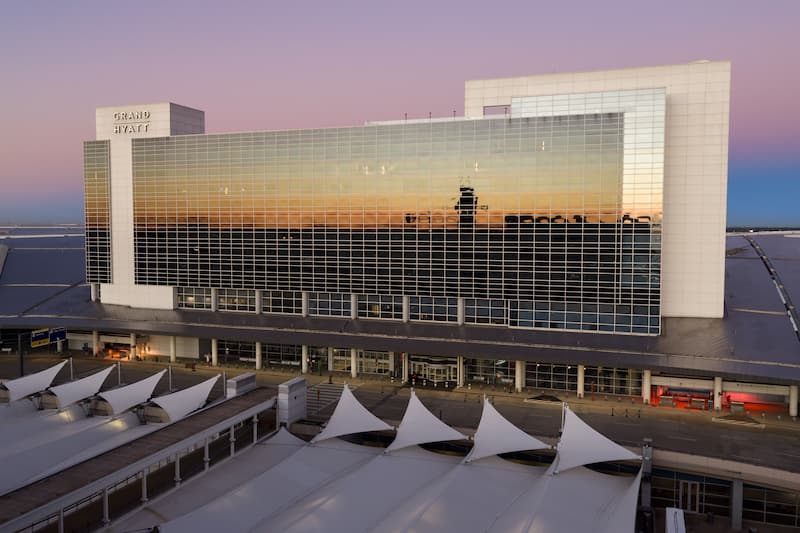
Fresh from a $34 million renovation, Grand Hyatt DFW is now LEED-certified for sustainability.
Today’s meeting attendees care about sustainability. According to Cvent’s 2026 Global Planning Sourcing Report, 74 percent of meeting planners are prioritizing sustainability more than in previous years and 78 percent consider it an essential baseline expectation for sourcing decisions. Now planners have another sustainable hotel choice for groups meeting in the Dallas area. Fresh from a $34 million renovation of guestrooms, lobby and meeting space, Grand Hyatt DFW Airport has earned LEED certification for sustainable design, environmental stewardship and healthier indoor environments.
The hotel, centrally located in Terminal D of the DFW Airport, incorporated sustainability throughout the design and construction process, completed in early 2026. This included:
● Integrating low-flow plumbing fixtures, resulting in more than 30 percent reduction of water usage compared to the baseline.
● Achieving over 40 percent lighting power reduction by using energy-star rated equipment.
● Specifying healthy materials verified as low-emission or non-toxic.
● Providing more than 75 percent of the hotel’s public spaces with access to daylight.
● Implementing a strict indoor air quality management program during construction to protect health and safety.
● Diverting more than 55 percent of construction waste from landfills through recycling and furniture donations. Diverted waste streams included concrete, gypsum board, metals, wood, cardboard and plastic.
• As well, the hotel’s culinary program reflects Hyatt’s global commitment to thoughtfully sourced food.
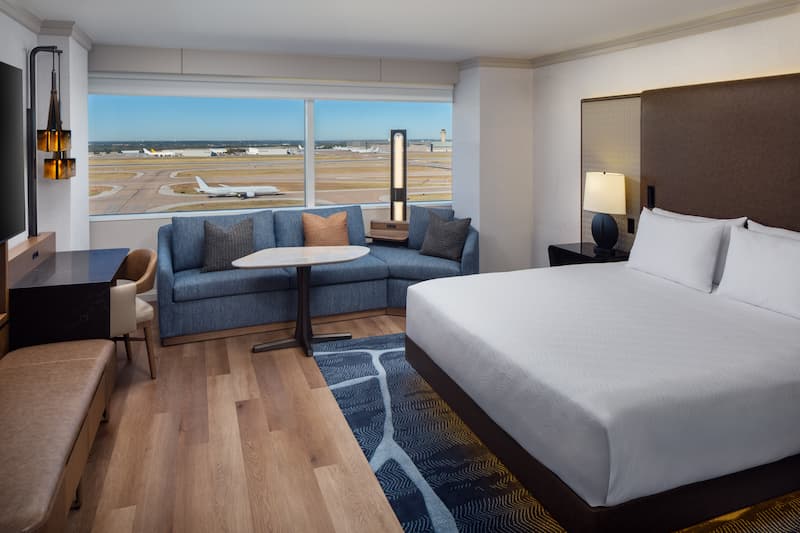
The Grand Hyatt DFW’s transformation increased the number of guest rooms and suites from 298 to 315, with design that blends comfort, technology and aviation-inspired details. When guests enter their rooms, automatic window shades rise to reveal panoramic runway views. The reimagined lobby features marble flooring, wood accents and local artwork.
The renovation also modernized the hotel’s more than 20,000 sf of meeting and event space, including the 6,600 sf America’s Ballroom divisible into eight smaller meeting spaces, the 3,000 sf Gateway Ballroom and several other meeting rooms and executive boardrooms. Highlights include a new 1,594 sf event space called Flight Deck with access to an outdoor rooftop terrace, accommodating up to 120 attendees for meetings and receptions. The space has abundant natural light and expansive views of the DFW runways.