

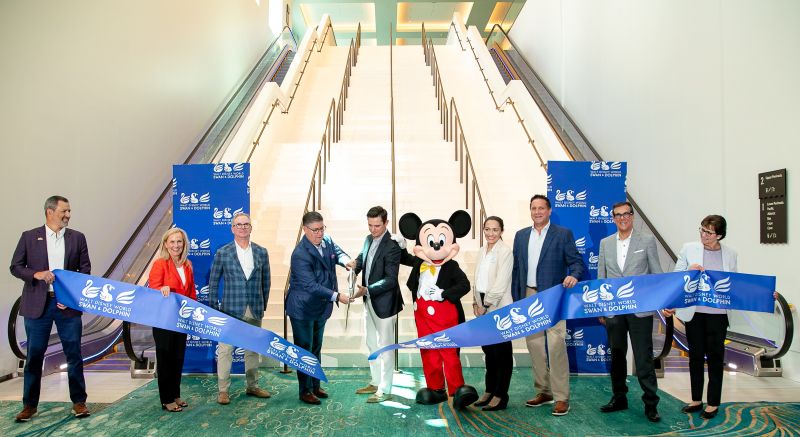
A major expansion years in the making has reached its final milestone at the Walt Disney World Swan and Dolphin with the opening of the Peninsula, a new two-story event venue connected to the Dolphin.
The more than 100,000-sf addition brings the three-hotel complex’s total indoor and outdoor event space to 600,000 square feet, making it the largest convention hotel on the U.S. Eastern Seaboard, according to the property. The complex has 2,619 guest rooms.
“This expansion represents far more than additional meeting space; it reflects our ongoing commitment to listening to our customers and investing in the future of the meetings and events industry,” said Area General Manager Sean Verney in a media statement. “The new venue provides planners with unprecedented flexibility and creativity to design truly unforgettable experiences. Whether hosting an intimate leadership gathering or a world-class production, our team is uniquely positioned to deliver innovative, immersive events that exceed expectations, foster meaningful connections, and create magical memories that attendees will talk about long after the event concludes.”
The hotel marked the opening with a ribbon-cutting ceremony attended by representatives from Tishman Realty & Construction, Walt Disney World, Marriott International and Visit Orlando.
The Peninsula is the first major expansion of the Dolphin’s meeting space since 2003 and is part of a $300 million, multi-phase expansion and renovation project that has also included upgrades to existing meeting spaces and guest rooms at the Swan and Dolphin.
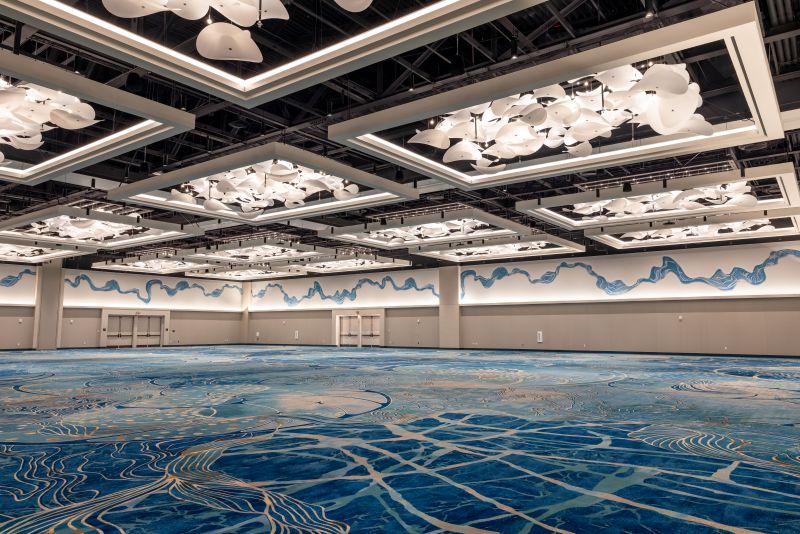
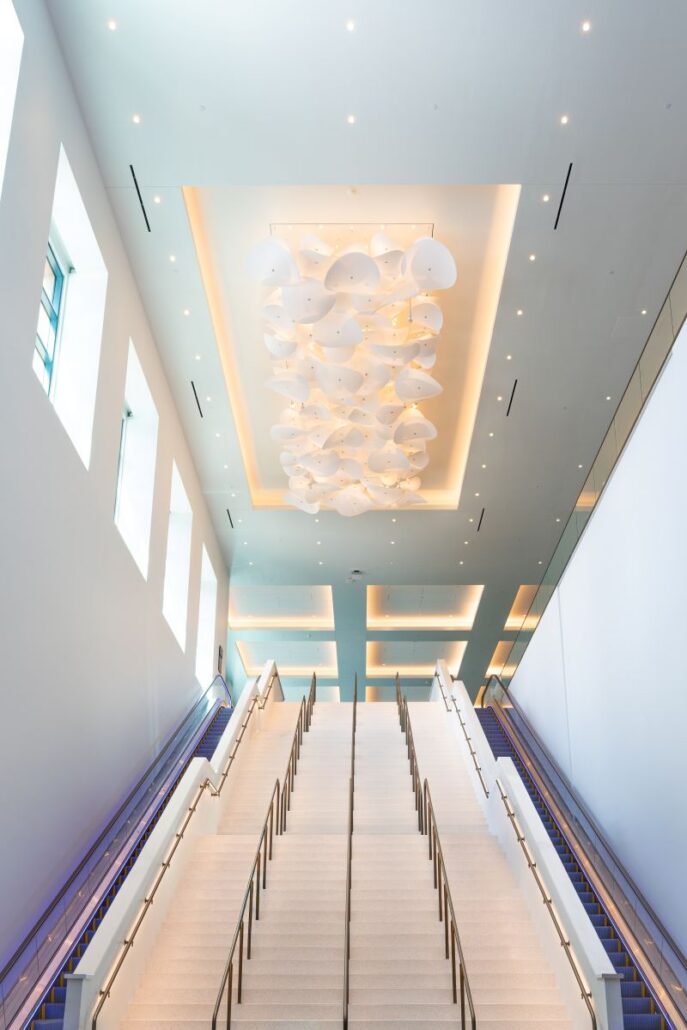
The venue includes 38,000 square feet of multipurpose space and 24,000 square feet of pre-function space on the first floor, with a grand staircase leading to a 40,000-sf divisible ballroom and 14,000 square feet of pre-function space on the second floor.
Other features include a dedicated planner office, outdoor patio space and digital screens that can display video, photographs and graphics.
The design incorporates elements of the property’s original water-themed design by entertainment architect Michael Graves, along with wood accents and updated finishes. The additional space can be configured to accommodate different group sizes, exhibits and events.
Meeting Space Expansion by the Numbers
- 600,000 square feet — Combined indoor and outdoor meeting space across the Walt Disney World Swan and Dolphin complex
- 100,000+ square feet — Total space in the new Peninsula event venue
- 38,000 square feet — Multipurpose space
- 24,000 square feet — First-floor pre-function space
- 40,000 square feet — Ballroom space
- 14,000 square feet — Second-floor pre-function space
- 368,000 square feet — Total event space at the Dolphin
- $300 million — Total expansion and renovation project
- 2 — Floors in the new event space
- 16 — Possible configurations in the new event space
- 7,200 — Maximum capacity of the new space
In addition to the Swan and Dolphin, the complex’s third property—the 14-story Walt Disney World Swan Reserve—has 149 executive meeting suites, two presidential suites and The Vue, a top-floor event space with views of Walt Disney World Resort and its fireworks shows.
For more information, visit swandolphinmeetings.com.
You May Also Be Interested In…
Famous Locals Show Off Orlando in New Series
Central Florida Tourism Reaches New Heights