


Noteworthy developments in Ohio, from a 1,400-person venue at Cleveland’s Rock & Roll Hall of Fame to Cincinnati’s Fidelity Hotel.
Recent developments in Cleveland—from a $135 million expansion of the Rock & Roll Hall of Fame to the city’s first W Hotel scheduled to open in 2027—are enhancing the city’s robust meetings and events landscape.
“Cleveland’s strength as a meetings destination is the range of experiences planners can connect within one easy-to-navigate downtown environment,” said Gordon Taylor III, Chief Sales Officer at Destination Cleveland, in a press release. With continued investment across the city and support from our Sales and Services teams, groups have even more ways to create seamless, memorable meetings that feel distinctly Cleveland.”
The Services team, for example, supports planners from initial site visits through on-the-ground execution, providing coordination, local insight and logistical support. The team also works with local partners to help connect attendees with authentic local experiences.
Cleveland News
• A $135 million expansion of the Rock & Roll Hall of Fame is due to be completed this fall offers new opportunities for meetings, receptions and events that connect groups to Cleveland’s lakefront and music legacy. This includes a new 1,400-person venue designed for general sessions and large-scale gatherings, an atrium lobby overlooking Lake Erie and a fully ADA-compliant outdoor park.
• The recently opened Patrick S. Parker Community Sailing Center adds another lakefront option for group events. The center has flexible indoor and outdoor gathering and team-building spaces that include a rooftop terrace overlooking Lake Erie, dining facilities and educational programming areas.
• Located adjacent to the Huntington Convention Center, Hilton Cleveland Downtown recently unveiled The Club at Hilton, a premium lounge offering all-day dining, barista-crafted coffee and dedicated areas for working, networking and relaxing.
• The Westin Cleveland Downtown has completed a top-to-toe renovation that includes updates to all 484 guestrooms and suites, the lobby and dining venues. The hotel’s 21,000 square feet of meeting and pre-function space has also been refreshed, with two new boardrooms and expanded networking areas designed to support executive meetings, breakout sessions and informal attendee connections.
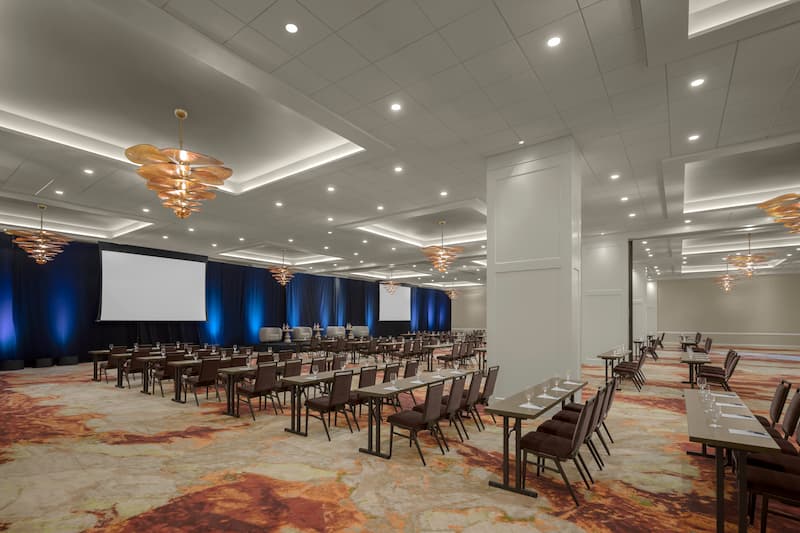
• Cleveland’s first W Hotel is expected to open in 2027, with 210 guest rooms, a 15,000 sf ballroom, rooftop deck and signature restaurant overlooking the city skyline. Also scheduled for 2027 are two historic adaptive reuse projects: a 141-room AC Hotel by Marriott, located in an historic building within walking distance of the convention center, and a 123-room Marriott Tribute Portfolio hotel as part of the historic Rose Building redevelopment.
• The Huntington Convention Center’s 19,000 sf urban farm—a signature sustainability centerpiece for over a decade—has been refreshed with a new fruit orchard, expanded raised cedar planting beds and a new chicken coop. The farm supplies herbs, vegetables and honey from seven onsite beehives into menu offerings throughout the facility.
Cincinnati News
• The former Duke Energy Convention Center has officially reopened as the Cincinnati Convention Center after a $264 million rebuild/renovation and expansion.
• Construction has officially begun on the 700-room Cincinnati Downtown Marriott scheduled to open in late 2028. The 21-story property will be directly connected by a skybridge to the newly reimagined convention center.
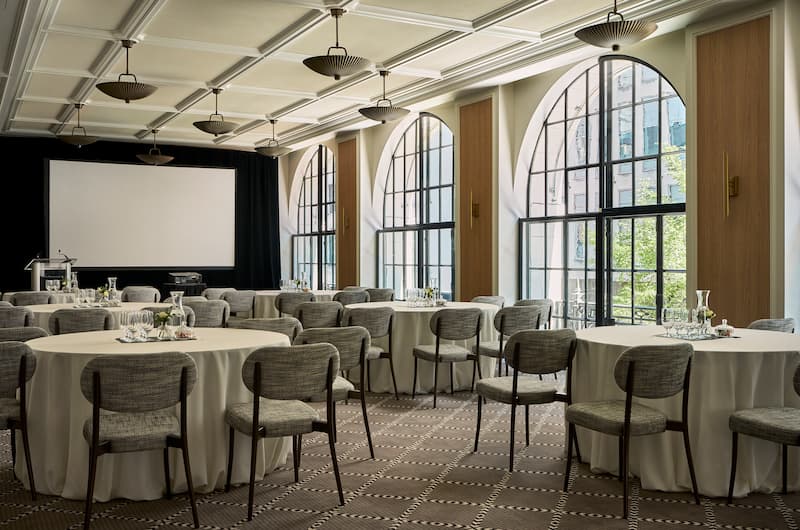
• Top-tier incentive and corporate groups will appreciate the luxury and historic sense of place at Cincinnati’s newly opened Fidelity Hotel. Set within the 1913 Beaux-Arts landmark Gwynne Building, the hotel reflects a thoughtful adaptive reuse that honors the city’s architectural legacy while ushering in a vibrant new chapter. Original architectural elements, including the building’s vaulted lobby and restored façade, were carefully preserved and reinterpreted. A mix of natural marble floors with vintage and contemporary furnishings and a collection of local artwork create a distinctive sense of place. The hotel has more than 7,770 square feet of event and meeting space, anchored by the 2,575 sf Vanderbilt Ballroom with sweeping floor-to-ceiling windows.
You May Also Be Interested In . . .
Cincinnati Cuts Ribbon on New Convention Center
Cincinnati Breaks Ground on Convention Headquarters Hotel