
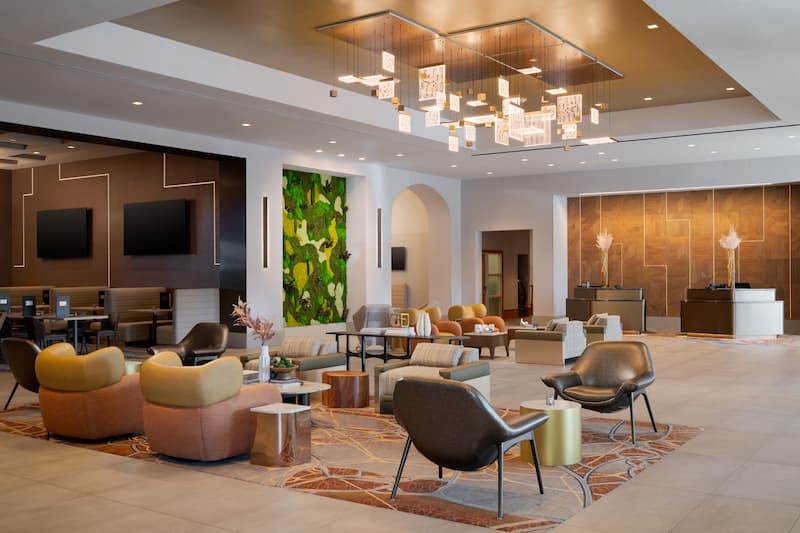
Hilton Santa Clara has completed a multimillion-dollar renovation that refreshes its guest rooms, meeting and event spaces, dining venues and public areas, giving planners new options for programs in the heart of Silicon Valley.
Located directly across from the Santa Clara Convention Center, the 280-room hotel also sits within walking distance of Levi’s Stadium and California’s Great America. Its proximity to the convention center makes it a convenient option for groups attending large-scale events. At the same time, its updated meeting facilities and new social spaces offer additional settings for corporate gatherings, receptions and team-building activities.
“This renovation represents an exciting new chapter for Hilton Santa Clara,” said Farshad Mayelzadeh, GM of Hilton Santa Clara, in a press statement. “We’ve created a hotel that reflects the energy of Silicon Valley and gives guests and meeting planners new ways to connect, gather, and experience Santa Clara.”
Renovated Meeting Spaces With Updated Technology
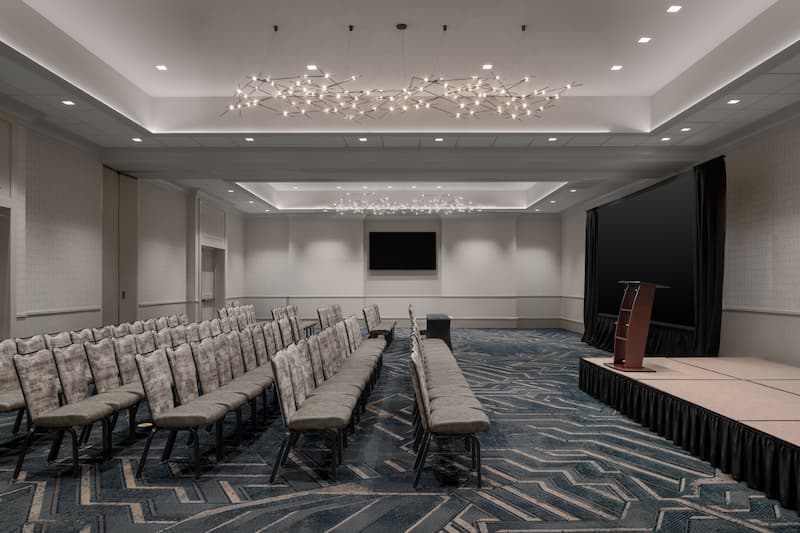
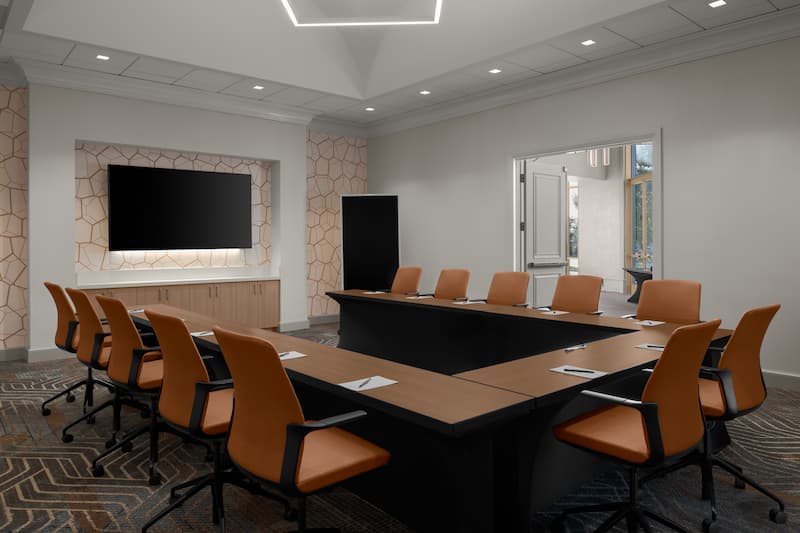
Hilton Santa Clara offers 16,800 sf of flexible meeting and event space for corporate meetings, presentations, receptions and larger gatherings. The renovation introduces updated presentation and conferencing technology throughout the meeting facilities, including 98-inch presentation screens, Logitech video conferencing, electronic signage and interactive whiteboards. A large lobby display also gives groups space to welcome attendees and share event information.
The 2,835-sf Sierra Ballroom can accommodate up to 300 guests for receptions. Additional venues provide settings for executive meetings, breakout sessions, presentations and smaller gatherings.
Beyond traditional meeting rooms, several refreshed and newly introduced spaces give planners more options for networking, entertainment and informal group activities.
The eighth-floor Skybox measures 737 sf and accommodates up to 35 guests. With views of Levi’s Stadium and California’s Great America, the venue suits executive meetings, VIP gatherings, small receptions and intimate events.
For more interactive programming, the 1,512-sf Game Room accommodates up to 75 guests and features a pool table, foosball, ping pong, darts and multiple televisions. Groups can use the space for team building, networking or post-meeting socializing.
Outdoor Events and Group Dining
The transformed End Zone offers another option for planners seeking an outdoor setting. Formerly known as TAILG8, the 7,500-sf open-air venue sits adjacent to Levi’s Stadium and features permanent turf and a new End Zone Kitchen food trailer. It accommodates up to 450 guests for corporate receptions, team outings, networking events, branded activations and pre- or post-game gatherings.
Dining is another focus of the renovation. Circuit Restaurant & Patio serves California Mediterranean cuisine, with menus spanning breakfast favorites, salads, appetizers and entrees, alongside cocktails, wine and beer. The restaurant’s adjoining bar and lounge offer a more relaxed setting, with the same food and beverage selections.
Two new private dining rooms, Link and Connection, provide dedicated spaces for executive dinners, client meals, celebrations and smaller group events. Connection also features a 1,600-sf patio for outdoor dining and gatherings. An updated banquet menu gives planners additional options for group meals and event catering.
Guest Rooms and Amenities for Attendees
The renovation extends across all 280 guest rooms and suites, which feature contemporary finishes and design details inspired by Silicon Valley’s technology industry. Guest rooms include 65-inch HDTVs, ergonomic workspaces, complimentary WiFi and digital key access.
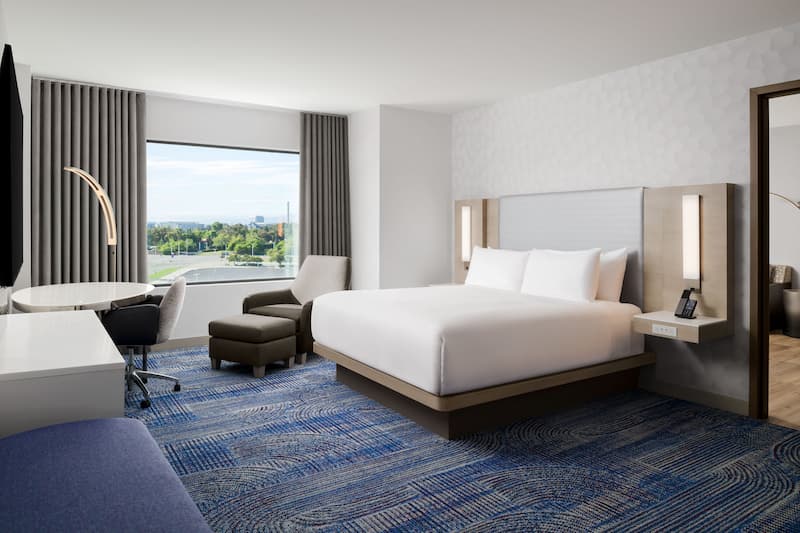
The hotel’s eight suites each measure 684 sf and feature separate sitting areas, with 75-inch HDTVs in the living areas and 65-inch HDTVs in the bedrooms. Select suites offer views of Levi’s Stadium.
Attendees can also take advantage of a heated outdoor pool and hot tub, a 24-hour fitness center and on-site dining at Circuit Restaurant & Patio. The hotel’s service robot, ToDe, adds a technology-inspired touch to the guest experience.
For groups traveling by air, the hotel is approximately five miles from San Jose Mineta International Airport. VTA Light Rail is also steps away, with connections to Caltrain and BART for travel throughout the Bay Area, including San Francisco.
You May Also Be Interested In…
San Francisco Hotels: New Savings for Meetings
Planner Savings: New Offers to Watch